HARMOS
The idea behind Harmos
Good work begins in many places. Harmos brings every step into sync. So engineers can move higher.
HARMOS
Sync the work, elevated engineer
Scroll to begin
The idea behind Harmos
HARMOS
Sync the work, elevated engineer
More than a name
Harmos comes from the Ancient Greek harmós (ἁρμός): a fitted joint that allows separate pieces to hold together as one. It is also the root of harmony.
Bring the model, design flow and schedules into one connected rhythm.
Move beyond repetitive work and returns time for creativity and higher-value design thinking.
Less time moving data.
More time shaping what stands.
Each module takes one repetitive task off your desk — all behind the same interface, all speaking to the same ETABS model. Click a tool for its guide.
RC beam schedules end to end — reinforcement, long-term deflection, shear–torsion–tension, submission-ready output.
Column schedules with rigorous shear & torsion — a dedicated step for what ETABS cannot design.
Wall schedule automation, following the same workflow as beams and columns.
Full 3D capacity surfaces from real section analysis — hundreds of ETABS combinations verified at a glance.
 ETABS
 HARMOS
 Excel
 AutoCAD
 Reviton-going
 on-going
Proven at height
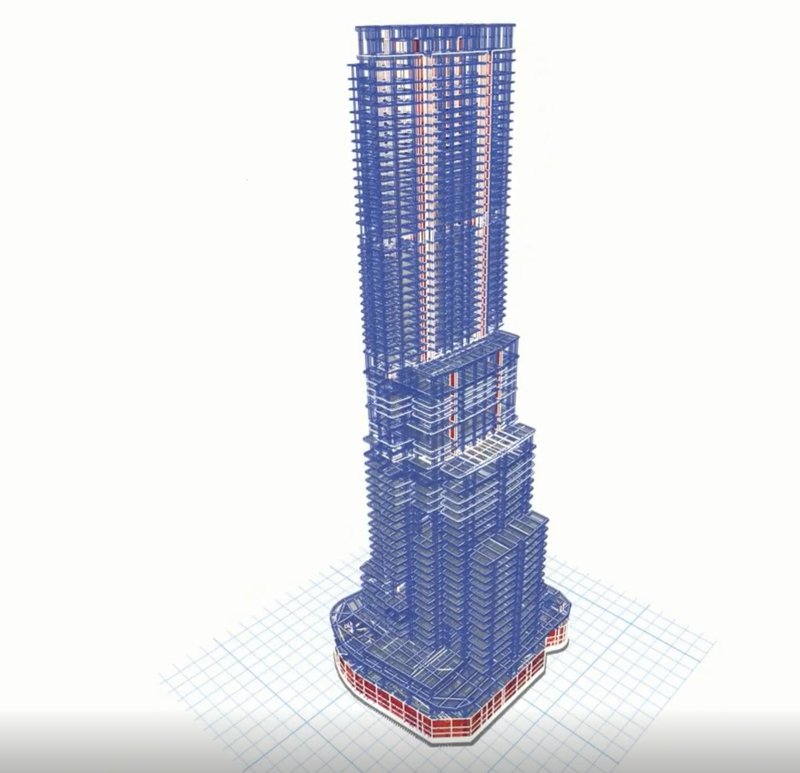
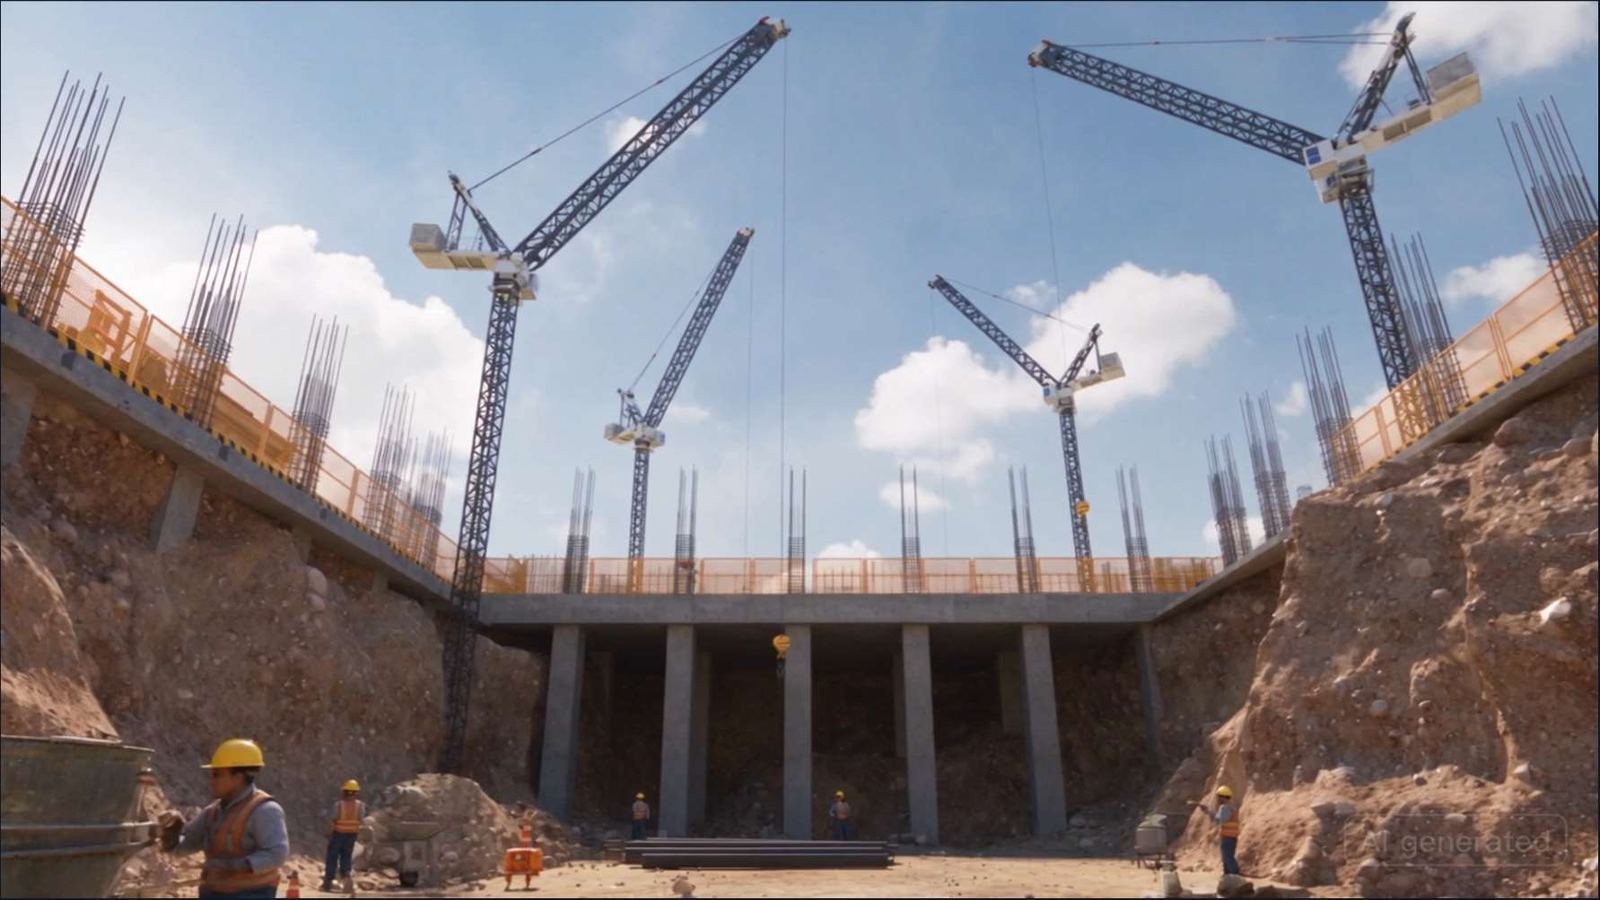
8 Shenton Way — 305 m, 63 storeys, set to be the tallest in Singapore on completion in 2028.
The live demo on 8 Shenton Way, then real screens from across the family — click any image to enlarge.
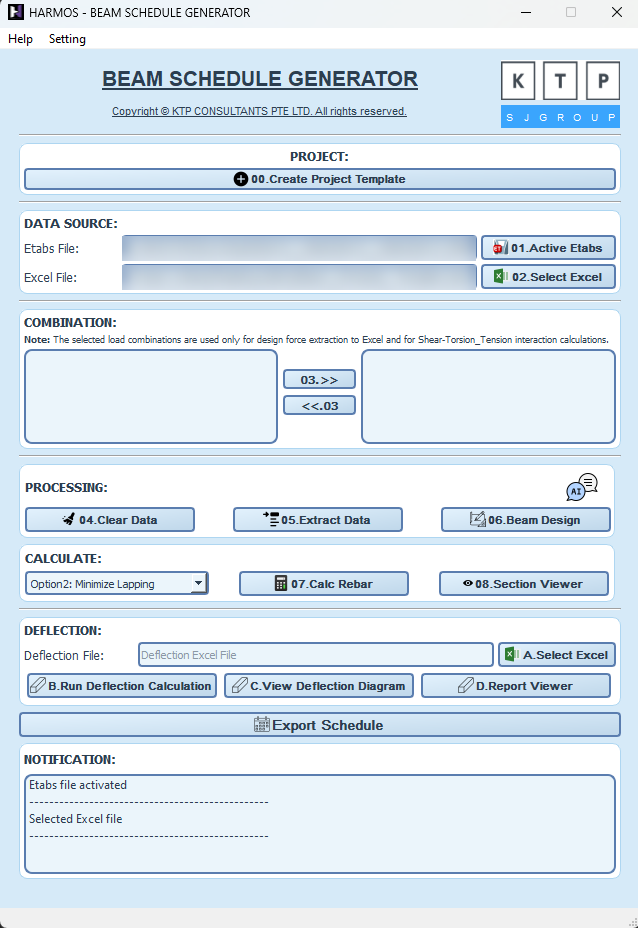
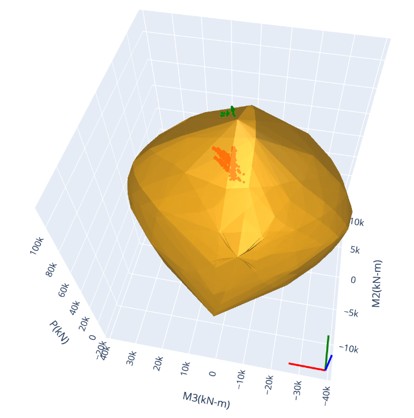
Built for current and future needs — the end-to-end link from design to CAD, BIM and submission.
Three tools live today, all behind one hub — see What's New.
Wall schedule automation, following the workflow you already know from beams and columns.
Submission-ready output that aligns directly with the Corenet X format.
What if engineers could send a prompt from their phone to run an ETABS model — and get the summary back on WhatsApp? The demo already works — see Beyond Harmos.
Stay tuned — these are on the bench, being explored for the family's next steps. The bigger picture lives on Beyond Harmos.
Read PDF / scanned drawings, compare with the checklist and drafting standards — catch errors before issue.
Models run on in-house machines: project data never leaves the company; no outside service needed.
Detect beams / columns / slabs on drawings for automatic take-off and counting.
Cover more design steps in-house — aiming to save on licences.
Turn model images / sketches into realistic images; generate reports from templates.
A chatbot that reads company standards, procedures and contracts — and answers with sources.
Everything you need to get HARMOS running on your machine.
Three steps, no admin rights, under a minute.
ToolsBeam, Column, Wall and P–M–M — what each one does, with its own guide.
Tech notesLong-term deflection and shear–torsion angle, written down.
ContactLicences, bugs, suggestions, wild ideas.
Inside HARMOS
 Live demo8 Shenton Way · 305 m
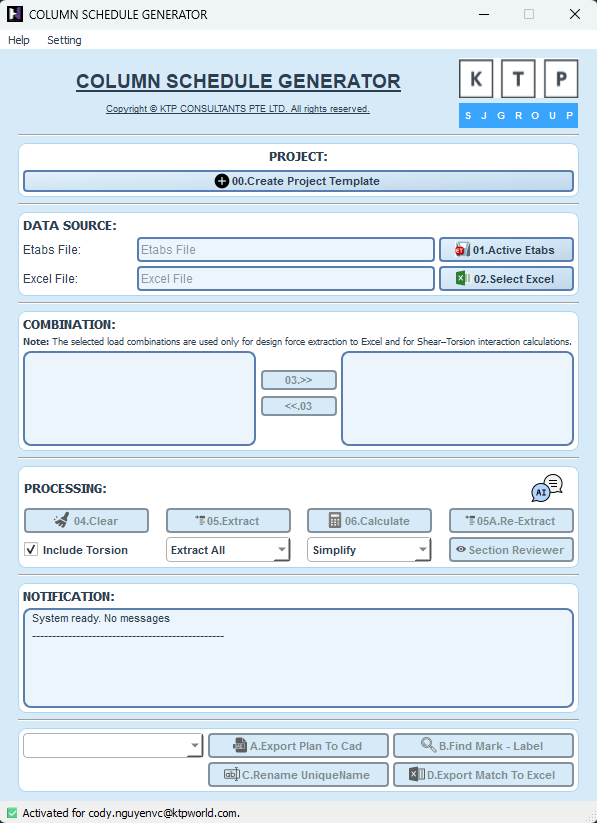 Available nowColumn Design
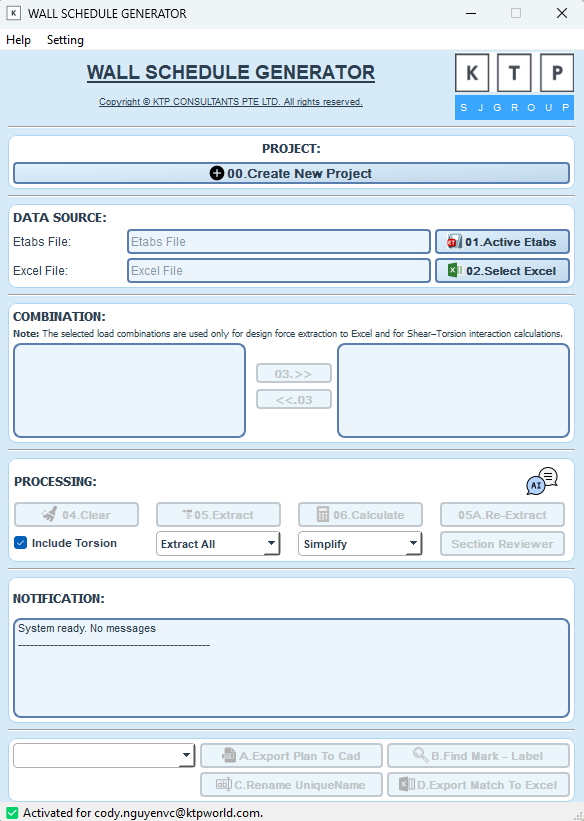 On-goingWall Design
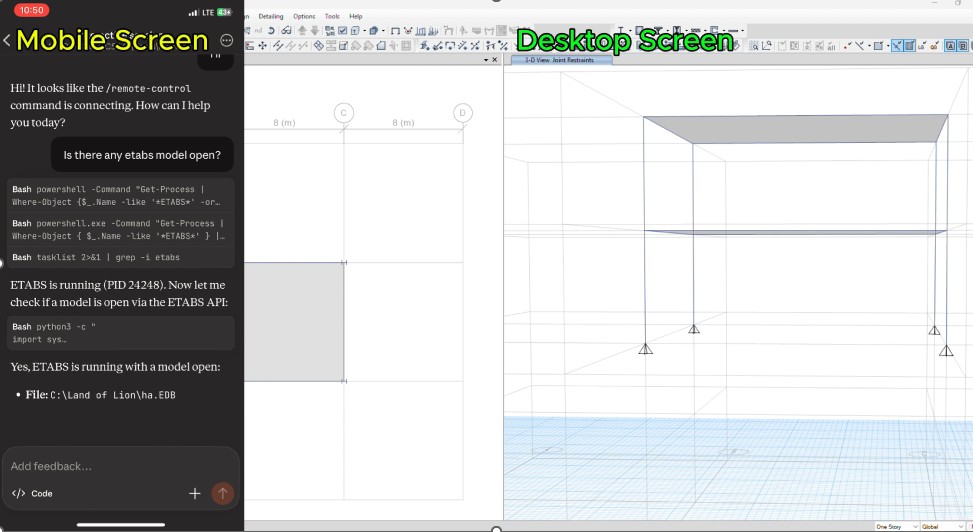 BeyondAI in your pocket
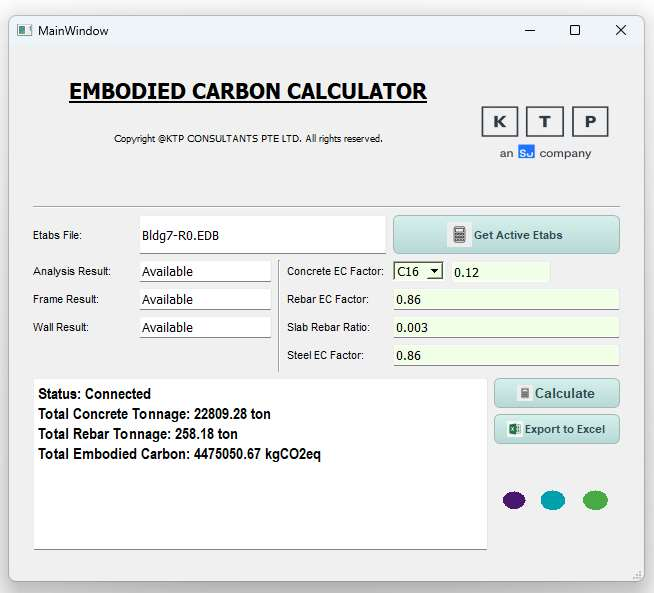 BeyondEmbodied Carbon Calculator
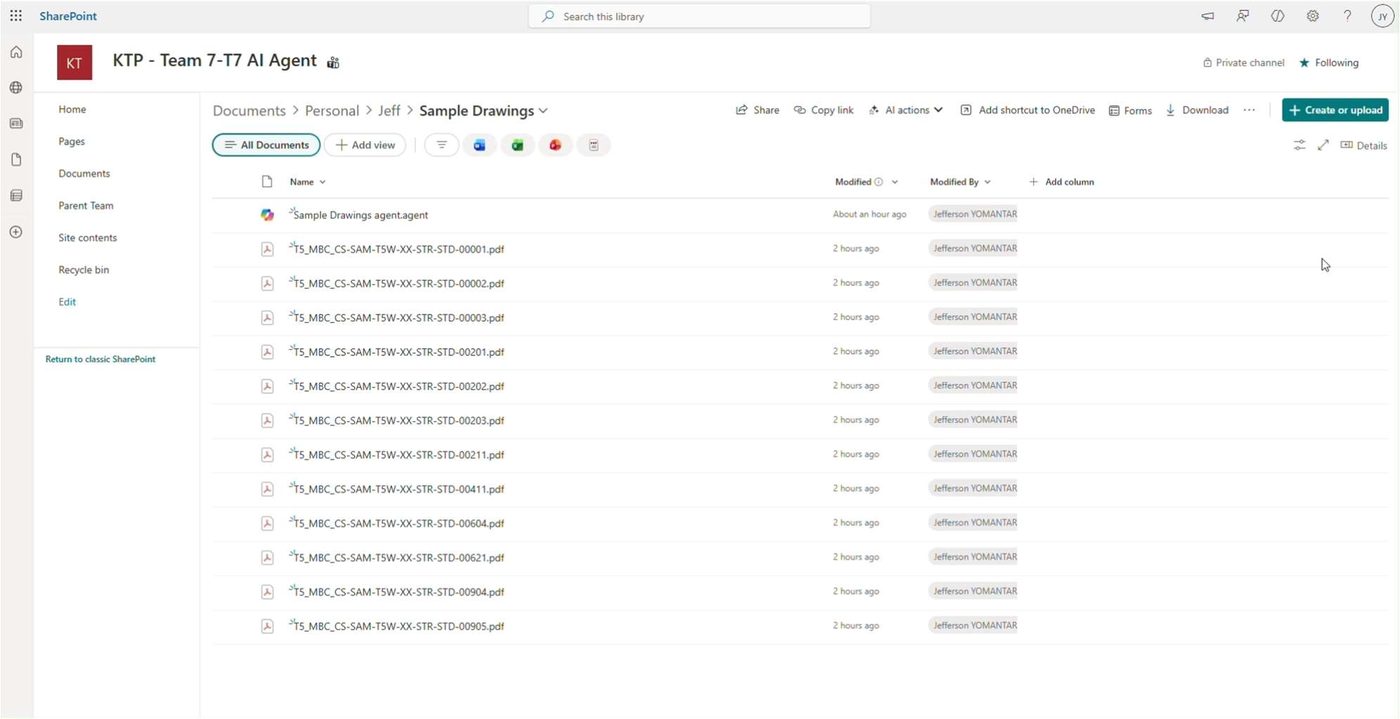 BeyondCopilot agents