Harmos family · On-going
Wall Design
Wall schedule automation — the next member of the family, following the workflow you already know.
On-going User guide (PDF)
The concept
The same hub workflow, applied to walls — in development.
Wall schedules from ETABS
Extract wall data straight from the model and produce the reinforcement schedule automatically.
One familiar interface
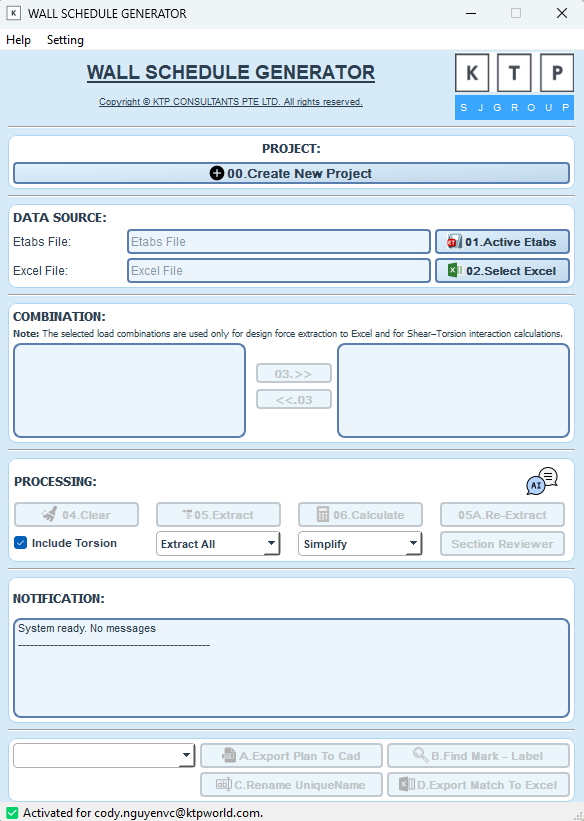
Buttons that unlock in order — consistent with the rest of the family.
Code checks built in
The same no-check-skipped philosophy, applied to walls.
User Interface
The interface preview will appear here as the module takes shape.
Watch it work
Videos will be published with the release.
Main workflow
Coming soon
Highlights
Coming soon
Quick start
Three steps, same for every tool in the family.
-
Get your licence
Help → License → Request Access. Outlook opens a ready-made email — add your name and team, then send. After approval, enter that same email, press Activate License (once per machine), then Log In. One licence covers the family.
-
Prepare the ETABS model
Run both the analysis and the concrete design in ETABS before you start. If the tool doesn't detect ETABS, use Tools → Set as active instance for API in ETABS.
-
Follow the numbered buttons
The main window is designed to be followed top to bottom — buttons unlock in order. Watch the Main workflow video above for a full run.
Part of the Harmos family — see all tools.